Floor-to-ceiling storage
Tall cabinets, wall units, and adjustable shelving built to use every inch of the garage — not a modular kit.
Floor-to-ceiling storage, workbenches, and wall systems — designed in 3D, built in our Lake Elsinore shop, and installed in 2–3 weeks.
Last updated
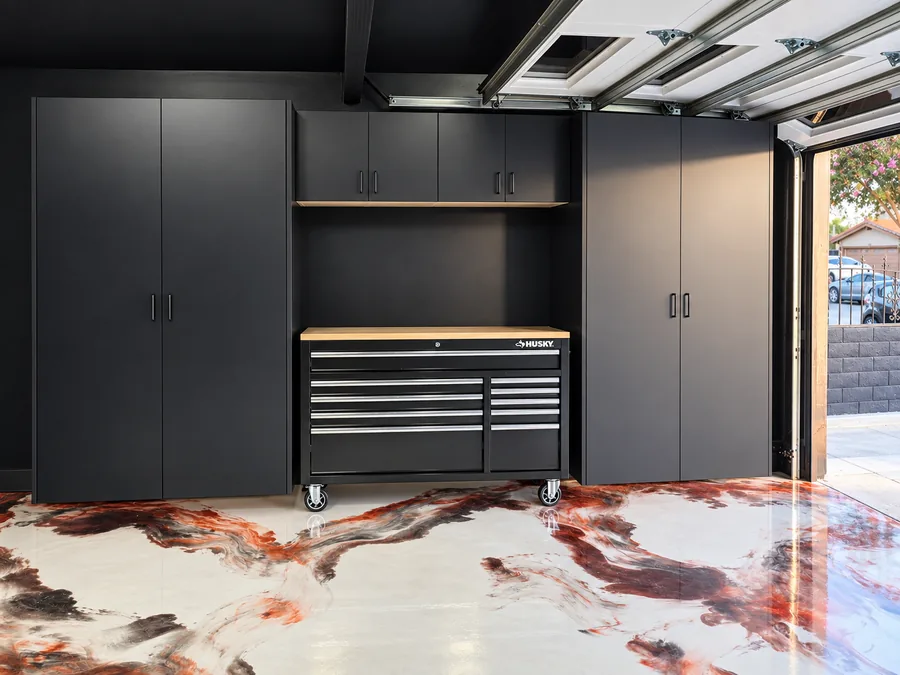
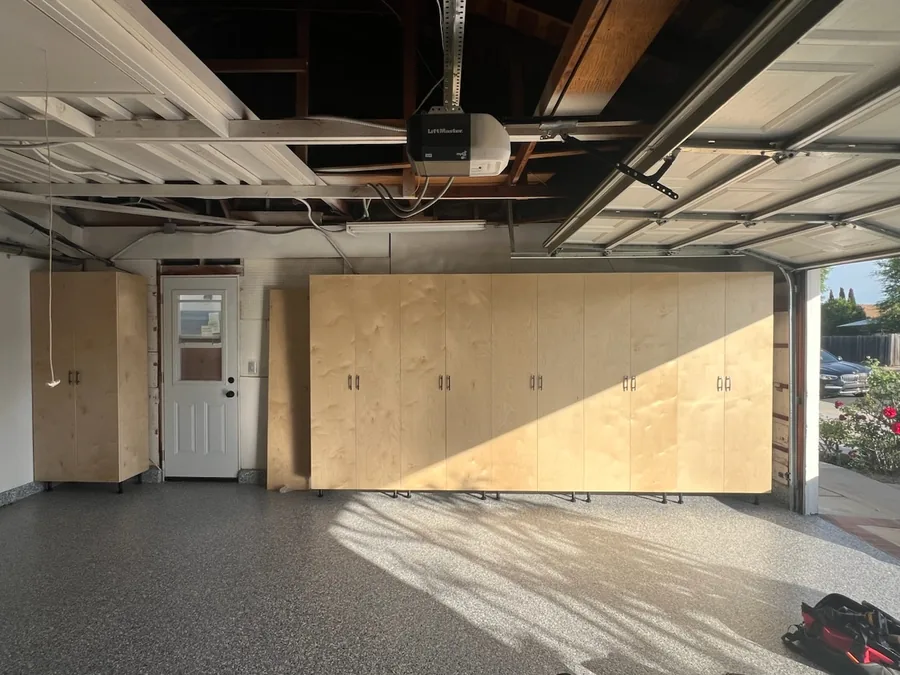
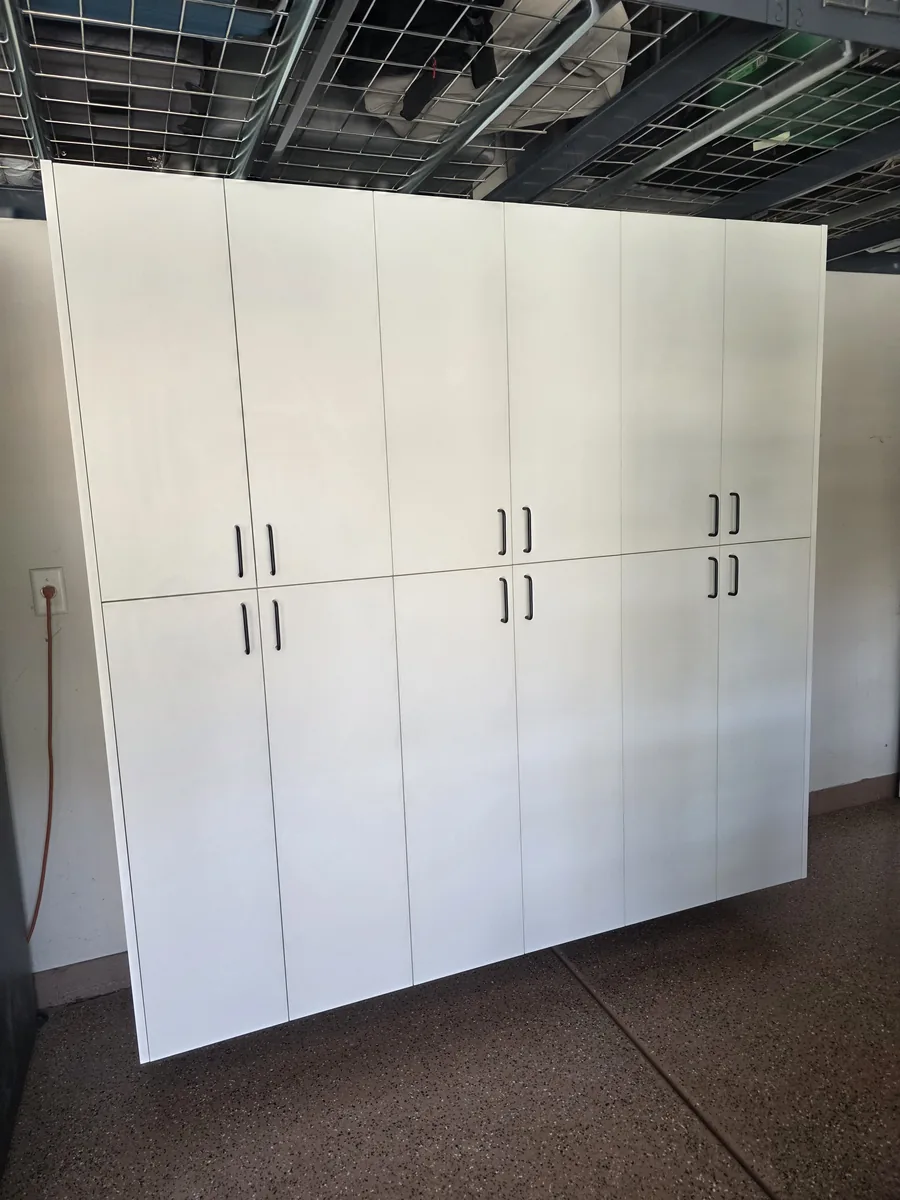
Garage cabinets live in a harder environment than anything inside the house. They hold heavier loads, sit on concrete that is rarely level, and share space with cars, water heaters, and garage door tracks. We plan around those conditions first. Tall storage goes where it will not block a car door, upper wall cabinets clear the opener and track, and workbenches are sized to the work you actually do. On uneven slabs, cabinets can sit on adjustable legs or float off the floor so the line stays straight and the floor stays easy to clean, including over epoxy coatings. Shelves are adjustable, hardware is soft-close, and finishes are chosen to wipe down easily. Every layout is drawn in 3D first, then CNC-cut in our Lake Elsinore shop and installed, typically within 2–3 weeks of design approval.
| Cabinet types | Tall storage, wall cabinets, and workbenches |
|---|---|
| Mounting | Wall-hung, floating, or on adjustable legs |
| Storage | Adjustable shelves, drawers, and closed storage |
| Finishes | White melamine, textured TFL, plywood-core upgrades |
| Hardware | Soft-close hinges and drawer slides |
| Design | 3D preview of layout, finish, and hardware before fabrication |
| Fabrication | CNC-cut and edge-banded in our Lake Elsinore shop |
| Typical install | 2–3 weeks after final design approval |
| Quotes | Free; financing available on approved credit |
Built for real use — motors, tools, and gear — with a finish that still looks considered. Fabricated a few minutes from wherever you are in the Inland Empire.
Tall cabinets, wall units, and adjustable shelving built to use every inch of the garage — not a modular kit.
Workbenches, slat wall, and drawer stacks built for real tools and real use, finished to still look considered.
The same CNC, edge-banding, and hardware as every other room we build. Garages get the same attention as kitchens.
Pricing depends on size, layout, and finish. We provide a free quote after reviewing the space — no obligation.
Most garage systems install within 2–3 weeks of design approval.
Yes. Every garage project includes a 3D preview of the full layout before fabrication begins.
Lake Elsinore, Wildomar, Canyon Lake, Menifee, Murrieta, Corona, and the rest of the Inland Empire — from our Collier Avenue shop.
Private client intake
Closets, garages, kitchens, laundry, vanities, and built-ins. Send measurements, inspiration, and goals — we reply within 24 hours with next steps.
Consultations by appointment
Start your project
Same intake we use for every commission. Prefer to talk? Call or text anytime.